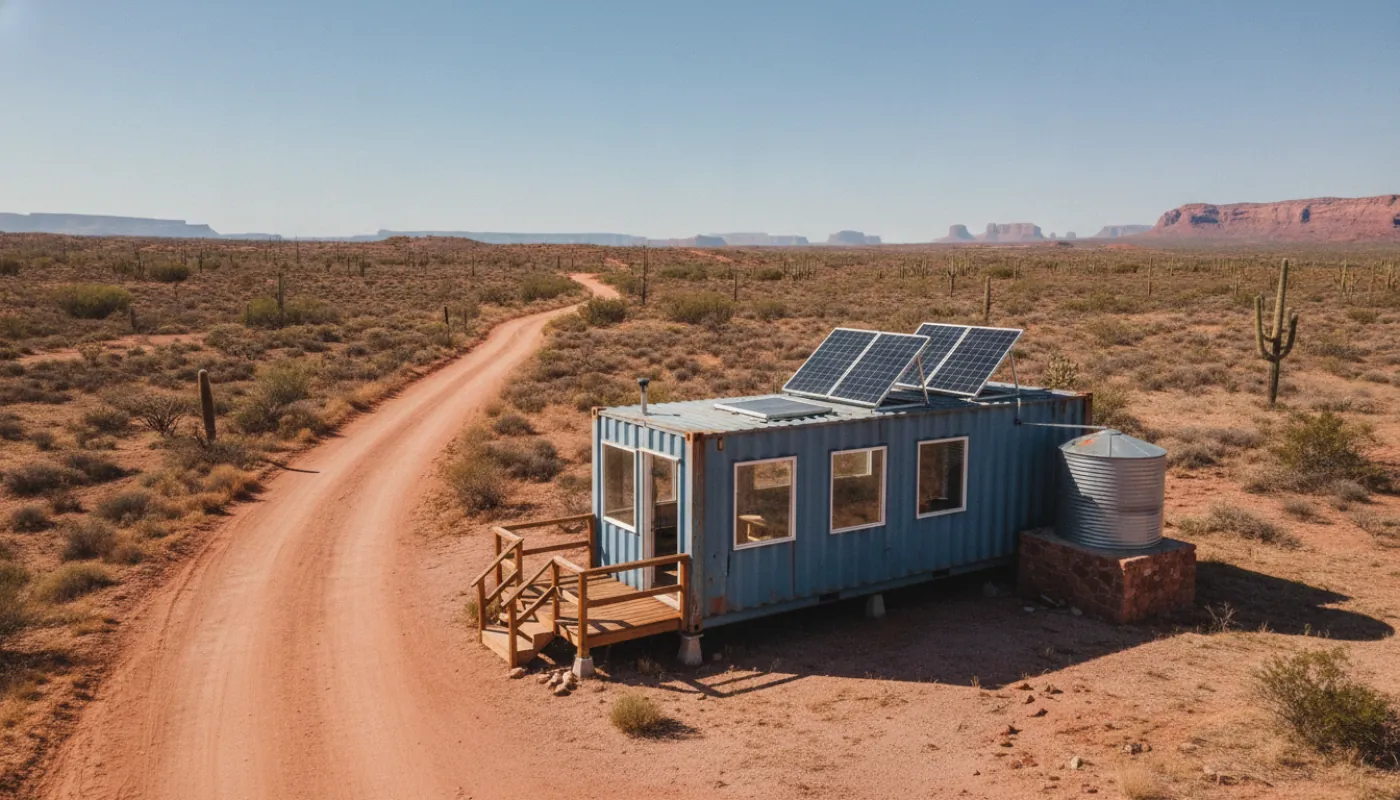
Shipping containers appeal to off-gridders for good reason: they're durable, modular, and can be cheaper than site-built construction, though, as the numbers later in this guide show, the savings are smaller than the hype suggests. A single 40-foot container costs under $5,000 on the secondary market, and stacking two or more allows radical size flexibility. But the appeal masks a reality many builders discover mid-project: container homes off-grid are not simple. The container itself is merely the shell. The real complexity lies in permits, insulation, utilities, and the structural decisions that separate a livable dwelling from an expensive mistake. This guide walks you through the decisions that matter (sourcing, regulations, foundation, climate control, and cost), so you know exactly what you're getting into before you buy the first container.
Understanding Container Specs and Sourcing
Shipping containers come in a narrow range of standard sizes, but condition and specifications vary widely. The most common residential choice is the 40-foot container (about 39½ feet long, 7.7 feet wide inside, 7.9 feet tall inside), whose roughly 305 square feet of floor drops toward 270 usable once you add interior insulation and finishes. Containers also come in 20-foot versions (about 160 square feet) and "high-cube" variants that add a foot of interior height (9½ feet exterior). The 40-foot high-cube is the most common residential choice because the extra headroom makes interior finishes less claustrophobic; 45-foot high-cubes (~360 square feet) exist too.
Condition matters enormously. One-Trip containers have been used once to ship goods overseas and are typically the cleanest, no rust, solid floors, paint intact. Standard containers have circulated for years and may show exterior rust, though structural integrity usually remains sound. Sourcing happens at shipping ports (often the cheapest option but requires logistics savvy), online marketplaces like Craigslist or Facebook Marketplace, shipping container sales companies, and salvage yards. Inspection before purchase is non-negotiable: climb inside and check the wooden floor for soft, rotten spots (the floor is marine plywood, not steel: it rots rather than rusts; the corrugated walls and steel underframe are what corrode), verify doors seal, and photograph the interior. A rotten floor or corroded walls mean expensive repairs that undermine the cost advantage. One more thing about those floors: shipping-container plywood is treated with pesticides and insecticides to survive transit, and it can off-gas into living space: for a residence, plan to seal and encapsulate the original floor or replace it entirely, not just clean it. Budget $4,000–$7,000 per 40-foot container for decent condition.
Permits and Off-Grid Regulations: Don't Skip This Step
This is where many owner-builders stumble. Shipping containers are not recognized residential structures in most county building codes, they're industrial. To legally occupy a container home, you typically need either an owner-builder permit (if your county allows it) or a contractor's license. Some counties have adopted specific container-home addenda to their building codes; others treat them as experimental and require engineering stamps and variance approval from the planning commission.
Off-grid status complicates matters further. In most rural areas, a dwelling must demonstrate viable water and septic systems before a certificate of occupancy is granted. Your container home sits on top of a parcel that may have strict setback requirements from property lines, from the well, and from the septic drain field. Some counties prohibit septic systems in certain soil types, requiring an engineered alternative like a mound system or composting toilet. A few jurisdictions actively resist off-grid dwellings and impose punitive restrictions: high lot-size minimums, expensive well permits, or outright prohibitions on composting toilets.
Before you settle on a parcel, verify that your proposed living system (well and septic, rainwater and composting, solar off-grid) is actually legal there. County planning departments and the local extension office can clarify this in a single phone call and save you the heartbreak of buying land you cannot build on. This step takes one afternoon and prevents months of wasted effort.
Foundation, Site Prep, and Structural Modifications
Containers rest on their lowest edges, a steel frame that carries the full weight. They are not designed to be buried or subjected to the flex and settling of ordinary residential foundations. The most reliable off-grid foundation sets the container on footings or piers that reach below the local frost line (often 3–4 feet in cold climates, shallower in mild zones), or on a slab thickened at its edges to do the same, a thin surface pad in a freeze climate heaves. Some builders pour level concrete blocks or set steel rails under the container corners instead of a full pad, which is cheaper but requires precise leveling and frost-depth footings and doesn't address moisture wicking from the soil into the container floor.
Cutting the container (for doors, windows, and mechanical penetrations), requires angle grinders and a steady hand, or hiring someone with specialized equipment. Large openings (say, an 8-by-8-foot wall section for a glass slider) weaken the container significantly if not reinforced. This is where structural engineering comes in. If you're making major cuts or stacking containers, have a structural engineer review the design and provide stamp-able drawings. County inspectors rarely pass container homes without them.
Moisture is a constant threat. Containers, especially their roofs, collect condensation when interior temperatures drop or when warm off-grid showers and cooking steam meet cool metal walls. Rust begins silently inside the walls. Spray foam insulation on the interior addresses this by creating an air seal, but only if applied thoroughly. Cheap insulation jobs, where foam doesn't reach corners or gaps remain around pipes, lead to rust spots within a few years.
Insulation, Climate Control, and Utilities
Metal conducts temperature rapidly, which means an uninsulated container becomes a sweat lodge in summer and a freezer in winter. Closed-cell spray foam insulation (applied to interior walls and roof) is the off-grid default because it doubles as a vapor barrier and resists moisture. Expect to spend $3,000–$6,000 on foam for a single 40-foot container. Open-cell spray foam is cheaper but inferior for moisture control. Rigid foam boards can work but require careful sealing of gaps and are more labor-intensive to install.
Once the interior is insulated, heating and cooling become the next hurdle. Off-grid power budgets are tight. Mini-split heat pumps (ductless AC units) are increasingly popular for off-grid containers because they're efficient, don't require ductwork (which is hard to route in container geometry), and operate on modest power draw. Passive solar design (large south-facing windows, thermal mass, correct roof overhang), reduces mechanical conditioning demand. In harsh climates, a wood stove or propane heater may be essential.
Plumbing and electrical routing in a container home is more constrained than in site-built houses because you have limited wall cavities and no traditional studs. Runs often go along walls or inside the insulation, which complicates future repairs. If you're running off-grid solar, you'll need a battery bank, charge controller, and inverter mounted somewhere (often in a mechanical closet or external shed). Water lines must be buried below the frost line if they're outside the insulated envelope, and propane or gas lines require external routing.
Timeline, Costs, and Critical Decisions
From container purchase to move-in, realistic timelines run 6–18 months depending on weather, permit pace, and how much work you're doing yourself. Foundations and structural work happen in summer; insulation and finishing extend into winter. If you're waiting for engineering review, permit approval, or inspector availability (common in rural counties), add another 2–4 months.
Cost breakdown for a single-container dwelling typically runs $60,000–$150,000, depending on finishes and location. The container itself is $5,000–$7,000; foundation and site work, $8,000–$20,000; insulation and climate control, $8,000–$15,000; utilities (well, septic, electrical, solar), $15,000–$40,000; interior finishes, $15,000–$40,000. If you're hiring a contractor for the whole project, add another 25–40% for labor and contingency. DIY reduces cost significantly but extends timeline and introduces risk, a poorly executed spray-foam job or a structural cut that violates code can be expensive to fix.
Before you commit, visit existing off-grid container homes in your region if possible. Talk to owners about what surprised them, what they'd do differently, and which systems failed or required expensive tweaks. Shipping container homes are affordable and appealing, but they're not a shortcut. The build discipline required is substantial, and the financial and regulatory landscape is less forgiving than site-built. Know what you're signing up for before you buy the land.