Free cabin plan · PDF download
10x12 Shed-Roof Workshop Plans
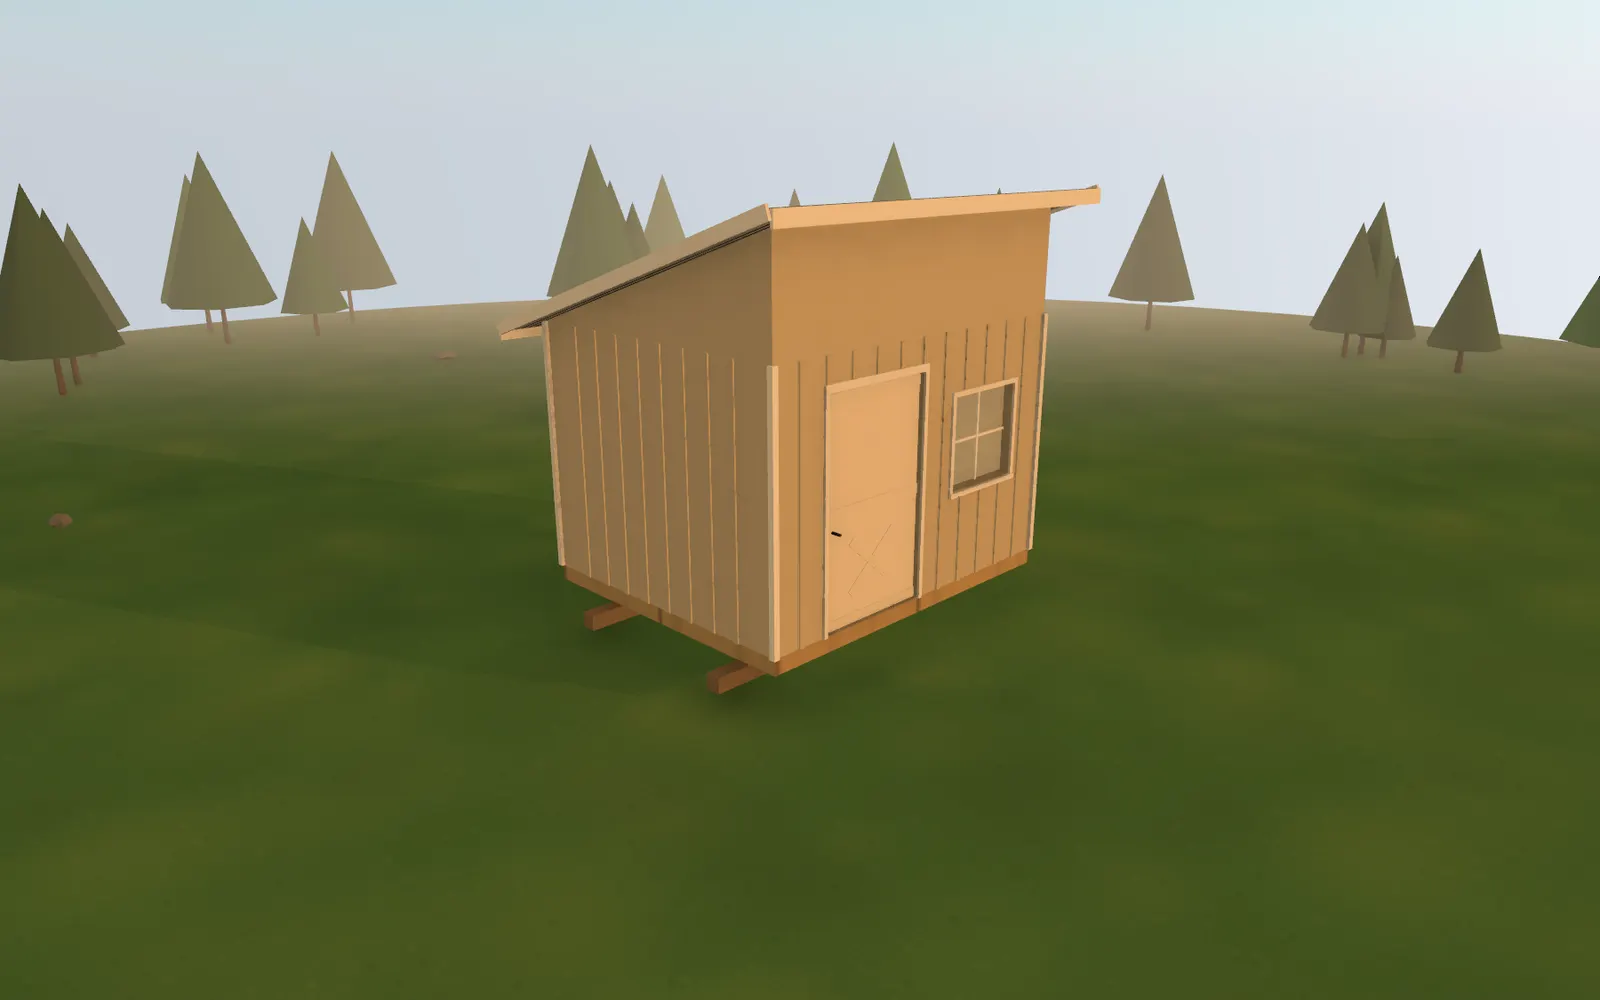
A 120 sq ft single-slope workshop with a wide 4-foot door, built on skids so it can go up before anything else on the property.
Plan specs
- Footprint
- 10' x 12'
- Floor area
- 120 sq ft
- Wall height
- 8'
- Roof
- Shed (single slope), 4/12 pitch
- Roofing
- Corrugated metal
- Siding
- Board and batten
- Foundation
- Treated skids
- Windows / doors
- 2 / 1
- Est. materials
- $4,809
Every figure here comes from the same engine the 3D builder runs, so it matches what you get when you open the plan.
About this plan
What the 10×12 Shed-Roof Workshop is for.
This is the building most people put up first on raw land, because it holds the tools and materials for everything that comes after. The 4-foot door is wide enough for a wheelbarrow, a generator on a cart, or a sheet of plywood carried flat.
A shed roof at 4/12 is the simplest roof there is to frame: every rafter is the same length and there is no ridge. Corrugated metal goes on in long sheets and sheds snow and rain toward the back wall, so put the high side facing the direction you approach from.
Two windows is enough daylight to work by. If you plan to run a bench along one wall, keep that wall clear of openings and put the windows on the other two, which is how this plan is laid out.
Good for
- A tool shop or storage building on land you are still developing
- A studio or office away from the house
- Learning to frame on a building small enough to finish in a few weekends
The drawings
Elevations, section, and foundation.
The same views that are in the PDF, dimensioned in feet and inches. Download the PDF to print them at letter size.
Materials list
About $4,809 in materials.
Quantities come off the plan's dimensions with a 10 percent waste allowance, priced at typical U.S. retail. This is the shell only: labor, insulation, interior finishes, plumbing, and electrical are not included.
| Item | Qty | Unit | Est. cost |
|---|---|---|---|
| Foundation | $90 | ||
| 6x6 treated runners3 runners x 12ft | 36 | LF | $90 |
| Framing | $1,941 | ||
| 2x6 plates (bottom + double top)Treated bottom plate | 146 | LF | $263 |
| 2x6x8 wall studs16" OC | 64 | ea | $480 |
| 2x10 headers (doubled)Over window/door openings | 29 | LF | $81 |
| 2x10x10 floor joists16" OC | 13 | ea | $364 |
| 2x10 rim joist | 49 | LF | $137 |
| 2x8x10 ceiling joists16" OC | 13 | ea | $286 |
| 2x8x12 rafters | 13 | ea | $330 |
| Sheathing | $658 | ||
| 7/16" OSB wall sheathing (4x8) | 10 | sheets | $280 |
| 1/2" plywood roof sheathing (4x8) | 6 | sheets | $210 |
| 3/4" T&G plywood subfloor (4x8) | 4 | sheets | $168 |
| Roofing | $252 | ||
| Corrugated metal sheets | 6 | sheets | $150 |
| Roof underlayment (synthetic)400 sqft/roll | 1 | rolls | $50 |
| Drip edge | 52 | LF | $52 |
| Siding | $963 | ||
| 1x12 boardsBoard-and-batten siding | 337 | LF | $674 |
| 1x3 battens | 337 | LF | $169 |
| Housewrap9ft x 100ft rolls | 1 | rolls | $120 |
| Windows & Doors | $740 | ||
| WindowsStandard double-hung | 2 | ea | $400 |
| Window trim/casing | 2 | sets | $60 |
| Exterior doorsPre-hung exterior | 1 | ea | $250 |
| Door trim/casing | 1 | sets | $30 |
| Fasteners & Hardware | $165 | ||
| Nails, screws, joist hangersAssorted construction fasteners | 472 | sqft (est.) | $165 |
| Estimated materials total | $4,809 | ||
These are concept drawings for planning and estimating, not engineered or stamped plans. Have a builder or engineer check framing sizes, spans, and connections for your snow, wind, and soil conditions before you order materials.
Common questions
Building the 10×12 Shed-Roof Workshop.
Similar plans
Close in size.
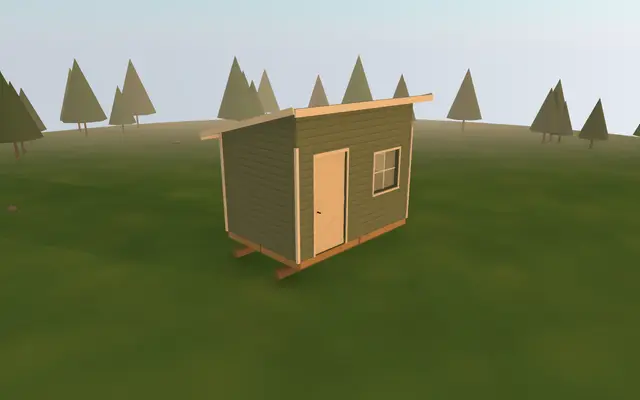
8×12 Bunkie
A 96 sq ft sleeping cabin on skids with a low shed roof, sized to sit behind a main house or at the edge of a campsite.
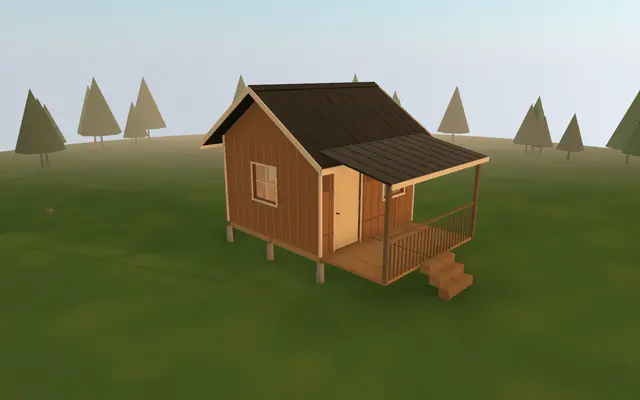
12×12 Tiny Cabin
A 144 sq ft gable cabin with a 6-foot front porch on piers: the smallest footprint here that still reads as a real cabin.
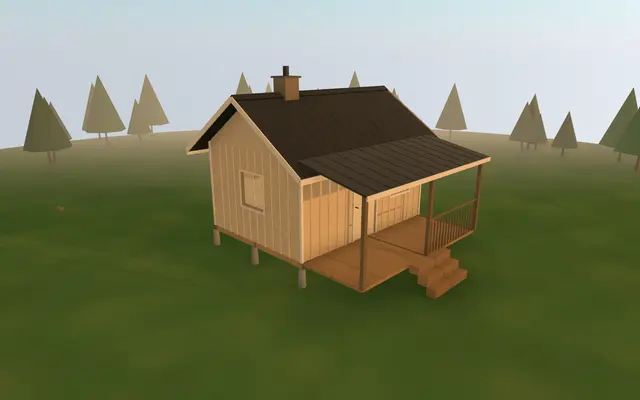
12×16 Hunting Cabin
A 192 sq ft gable cabin with a sleeping loft, a front porch, and a chimney for a wood stove.