Free · No signup · PDF download
Free cabin plans.
20 cabins from an 8x12 bunkie to a 24x30 barn house. Each one comes with a 6-page PDF blueprint, a priced materials list, and a 3D model you can open and change.
- Dimensioned floor plans
- Elevations and sections
- Priced materials list
- Open any plan in 3D
Under 200 sq ft
Bunkies, workshops, and camp cabins. Small enough to finish in a season of weekends.
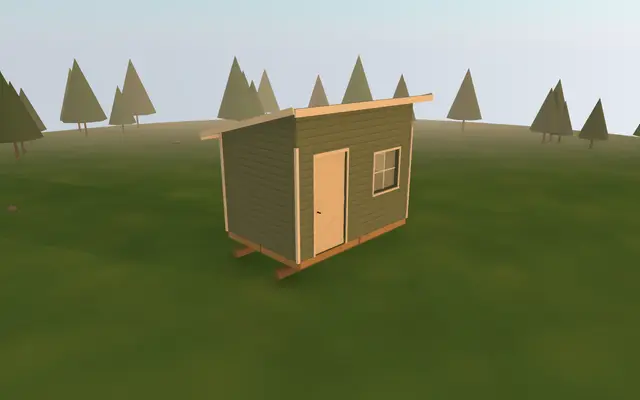
8×12 Bunkie
A 96 sq ft sleeping cabin on skids with a low shed roof, sized to sit behind a main house or at the edge of a campsite.
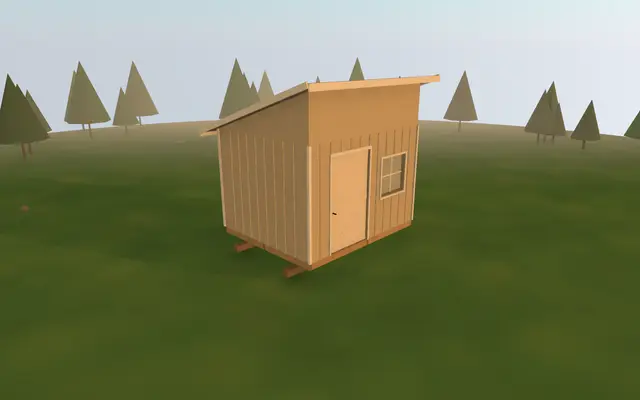
10×12 Shed-Roof Workshop
A 120 sq ft single-slope workshop with a wide 4-foot door, built on skids so it can go up before anything else on the property.
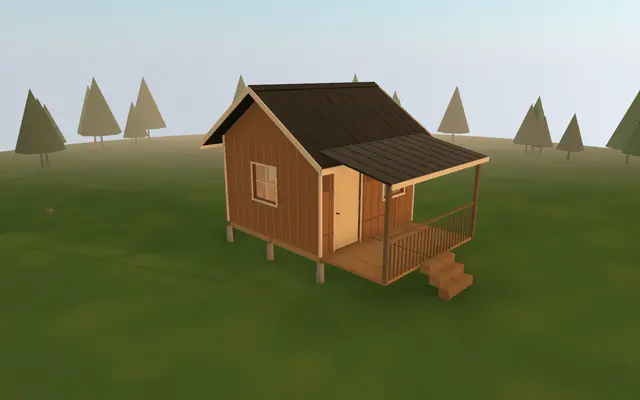
12×12 Tiny Cabin
A 144 sq ft gable cabin with a 6-foot front porch on piers: the smallest footprint here that still reads as a real cabin.
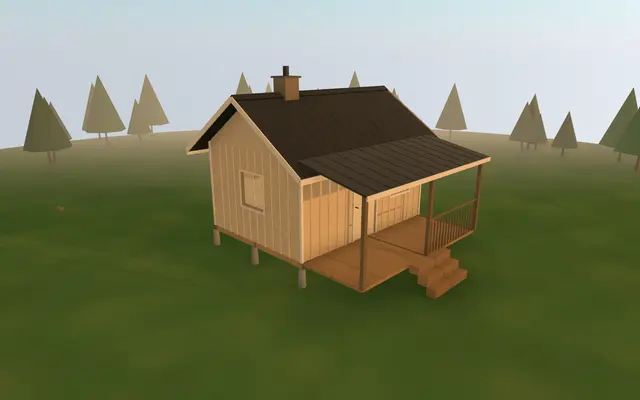
12×16 Hunting Cabin
A 192 sq ft gable cabin with a sleeping loft, a front porch, and a chimney for a wood stove.
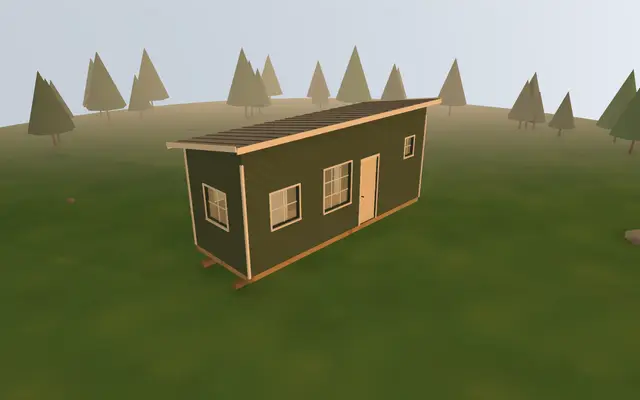
8×24 Tiny House
A 192 sq ft tiny house floor plan, 8 feet wide, with a bedroom at one end, a bath at the other, and a kitchen and living room between, on skids under a shed roof.
200 to 400 sq ft
Weekend and part-time cabins, most with a sleeping loft.
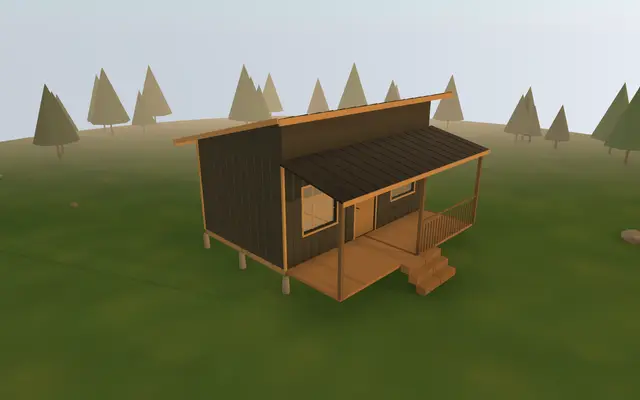
12×20 Shed-Roof Cabin
A 240 sq ft modern single-slope cabin with large front windows and a 6-foot porch, oriented to face the view.
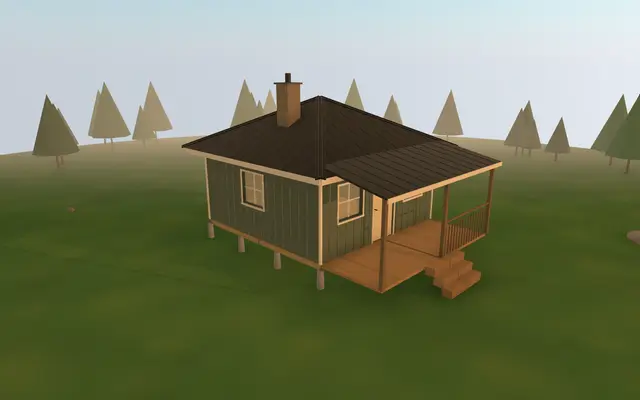
16×16 Hip Roof Cabin
A 256 sq ft square cabin under a hip roof, which slopes on all four sides and holds up well in high wind.
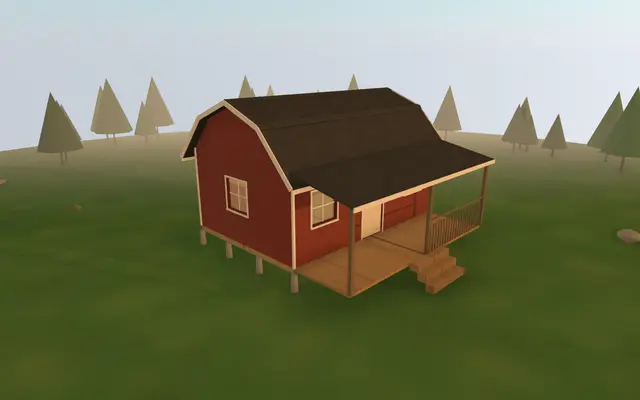
14×20 Gambrel Cabin
A 280 sq ft barn-roof cabin with a 10-foot loft, where the gambrel roof turns the upper floor into usable room instead of attic.
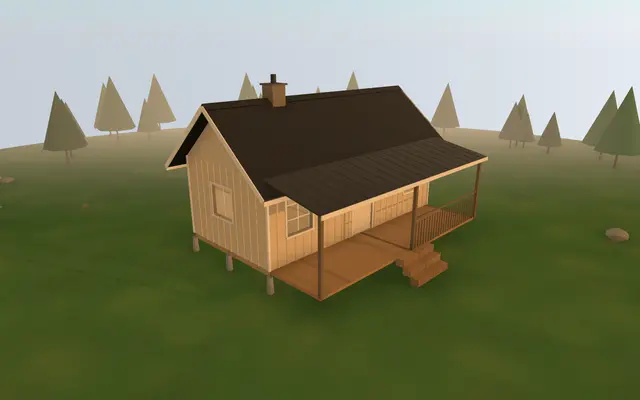
12×24 Cabin with Loft
A 288 sq ft long, narrow gable cabin with an 8-foot sleeping loft and a steep 10/12 roof for loft headroom.
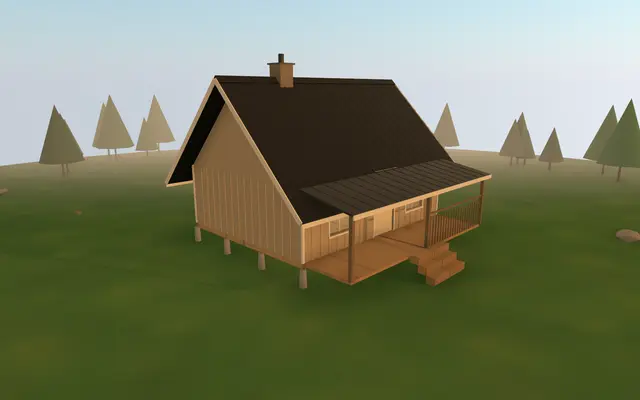
16×20 A-Frame Style Cabin
A 320 sq ft cabin with a steep 12/12 roof over short 6-foot walls, giving the A-frame silhouette with more usable floor.
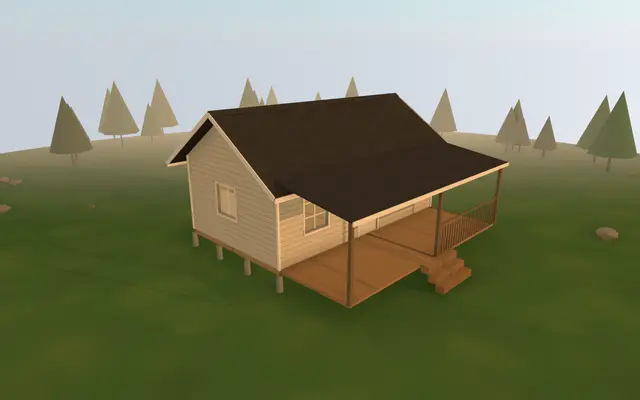
14×24 Cabin with Porch
A 336 sq ft gable cabin with a deep 8-foot porch across the front and a loft over the back half.
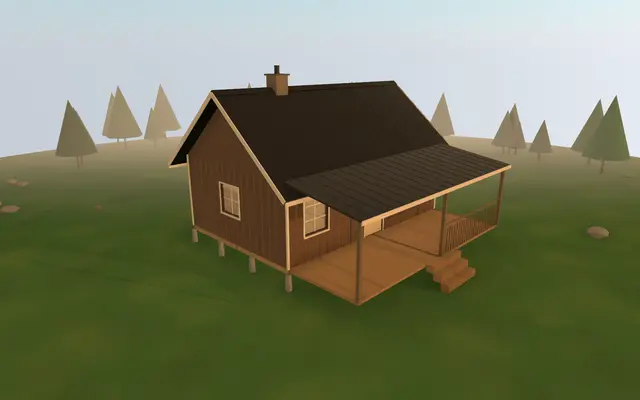
16×24 Cabin with Loft
A 384 sq ft gable cabin with a 10-foot loft, a wood stove chimney, and an 8-foot porch: a size many people build to live in part-time.
Over 400 sq ft
Sized for living in full-time, with room for a kitchen, a bath, and separate sleeping space.
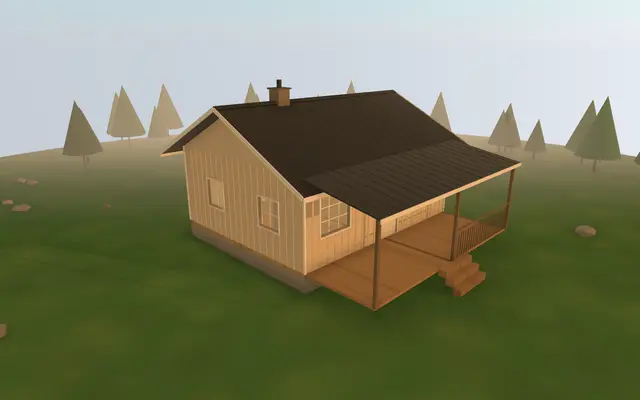
20×24 Off-Grid Cabin
A 480 sq ft off-grid home with 9-foot walls, a 10-foot loft, a crawlspace, and seven windows for daylight.
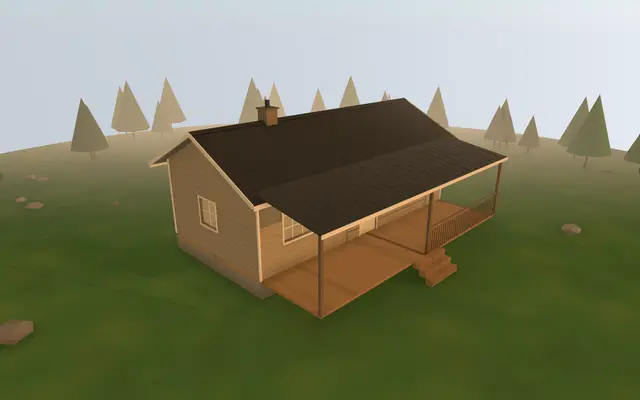
16×32 Cabin
A 512 sq ft full-time cabin on a crawlspace, with 9-foot walls, a loft, and a porch along the long side.
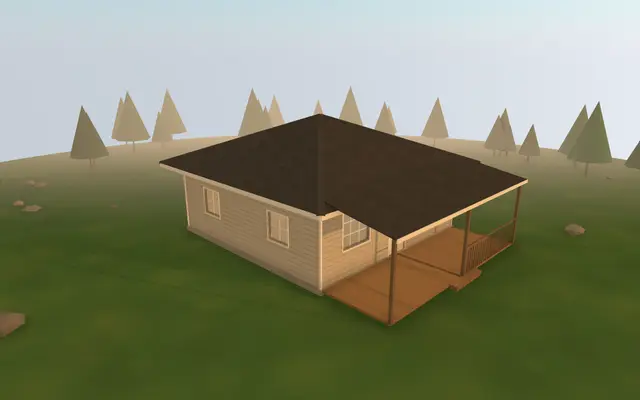
24×24 Hip Roof Cabin
A 576 sq ft square cabin on a slab with a hip roof, 9-foot walls, and a porch across the front.
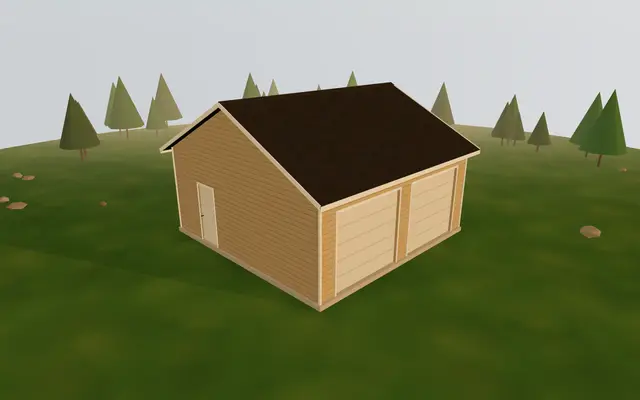
24×24 Two-Car Garage
A 576 sq ft detached two-car garage with two 9-by-8-foot overhead doors, a side walk door, 10-foot walls, and a 6/12 gable roof on a slab.
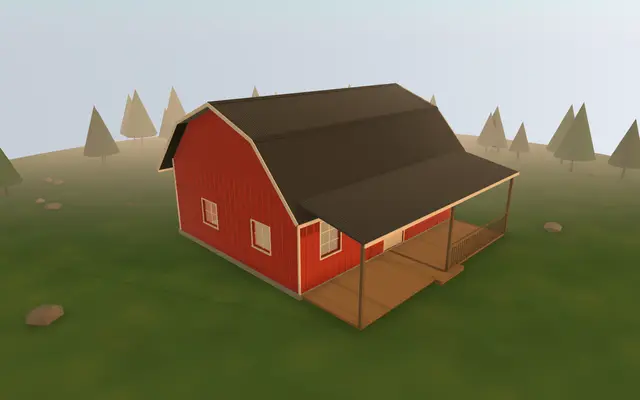
24×30 Gambrel Barndominium
A 720 sq ft barn-style home with a gambrel roof, 10-foot walls, a 12-foot loft, and an 8-foot-tall entry door on a slab.
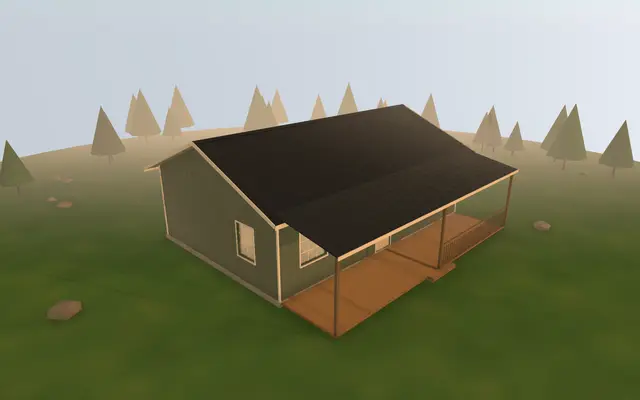
24×36 Small Barndominium
An 864 sq ft two-bedroom barndominium floor plan with bedrooms at opposite ends, a bath with room for laundry, a storage room, and an 8-foot front porch.
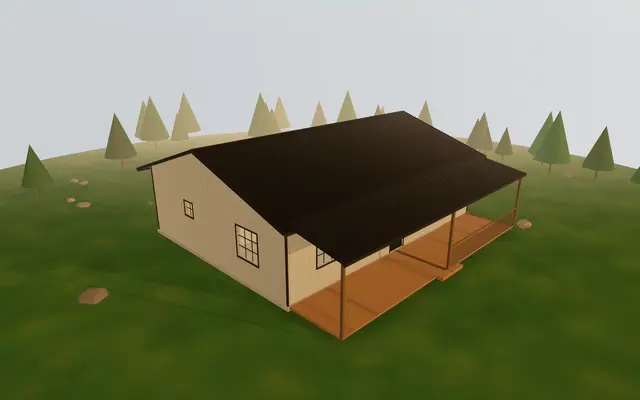
30×40 Barndominium
A 1,200 sq ft three-bedroom, two-bath barndominium floor plan with a central great room, steel siding, 10-foot walls, and an 8-foot front porch on a slab.
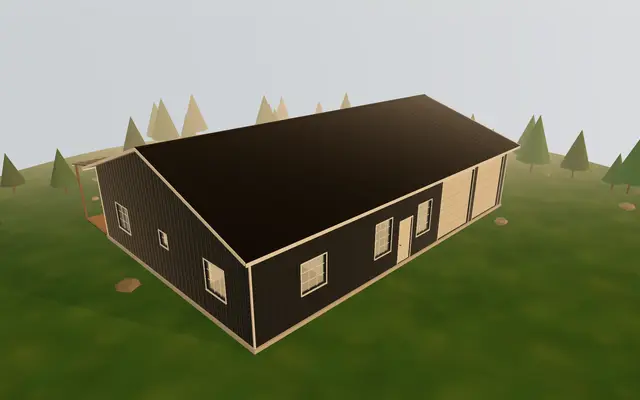
40×60 Shouse
A 2,400 sq ft shop house: a 24-foot shop with two 10-foot overhead doors beside a two-bedroom, two-bath home, under one 12-foot-wall roof with a back porch.
Compare
Every plan side by side.
| Plan | Floor | Loft | Roof | Foundation | Est. materials |
|---|---|---|---|---|---|
| 8×12 Bunkie | 96 sq ft | None | Shed (single slope), 3/12 | Treated skids | $4,377 |
| 10×12 Shed-Roof Workshop | 120 sq ft | None | Shed (single slope), 4/12 | Treated skids | $4,809 |
| 12×12 Tiny Cabin | 144 sq ft | None | Gable, 8/12 | Concrete piers | $7,941 |
| 12×16 Hunting Cabin | 192 sq ft | 96 sq ft | Gable, 8/12 | Concrete piers | $9,467 |
| 8×24 Tiny House | 192 sq ft | None | Shed (single slope), 2/12 | Treated skids | $9,859 |
| 12×20 Shed-Roof Cabin | 240 sq ft | None | Shed (single slope), 3/12 | Concrete piers | $10,376 |
| 16×16 Hip Roof Cabin | 256 sq ft | None | Hip, 6/12 | Concrete piers | $11,210 |
| 14×20 Gambrel Cabin | 280 sq ft | 200 sq ft | Gambrel (barn), 8/12 | Concrete piers | $10,380 |
| 12×24 Cabin with Loft | 288 sq ft | 192 sq ft | Gable, 10/12 | Concrete piers | $13,557 |
| 16×20 A-Frame Style Cabin | 320 sq ft | 160 sq ft | Gable, 12/12 | Concrete piers | $13,245 |
| 14×24 Cabin with Porch | 336 sq ft | 192 sq ft | Gable, 8/12 | Concrete piers | $13,020 |
| 16×24 Cabin with Loft | 384 sq ft | 240 sq ft | Gable, 10/12 | Concrete piers | $16,342 |
| 20×24 Off-Grid Cabin | 480 sq ft | 240 sq ft | Gable, 6/12 | Block crawlspace | $19,758 |
| 16×32 Cabin | 512 sq ft | 256 sq ft | Gable, 6/12 | Block crawlspace | $21,338 |
| 24×24 Hip Roof Cabin | 576 sq ft | None | Hip, 5/12 | Concrete slab | $19,288 |
| 24×24 Two-Car Garage | 576 sq ft | None | Gable, 6/12 | Concrete slab | $18,240 |
| 24×30 Gambrel Barndominium | 720 sq ft | 360 sq ft | Gambrel (barn), 8/12 | Concrete slab | $23,372 |
| 24×36 Small Barndominium | 864 sq ft | None | Gable, 5/12 | Concrete slab | $31,547 |
| 30×40 Barndominium | 1200 sq ft | None | Gable, 4/12 | Concrete slab | $41,261 |
| 40×60 Shouse | 2400 sq ft | None | Gable, 4/12 | Concrete slab | $74,854 |
In every plan
Drawings, a budget, and a model.
A 6-page PDF
Floor plan, four elevations, a wall-and-roof cross-section, and a foundation plan, dimensioned in feet and inches with a scale bar on every page.
A priced materials list
Every line with a quantity, a unit, and a cost, grouped by foundation, framing, roofing, siding, and openings. Download it as a spreadsheet to price at your local yard.
A 3D model you can change
Open the plan in the cabin builder, walk around it, and change the size, roof, siding, or windows. Export your version when it looks right.
Common questions
About these plans.
Want a different size?
Start from any plan or from scratch in the free 3D builder.
More free tools
Other tools in this kit

Everything Map
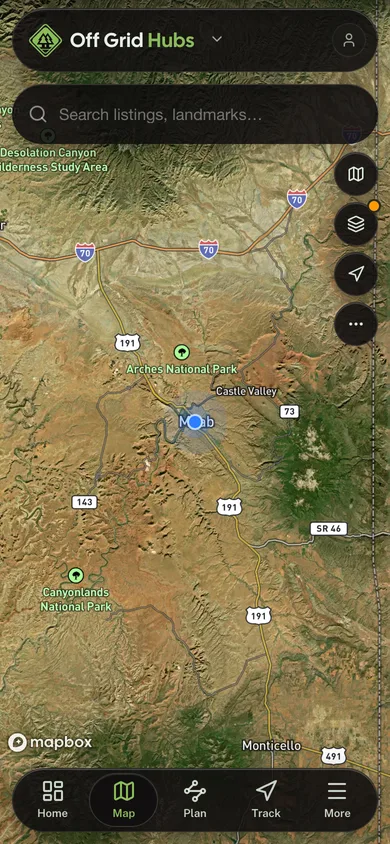
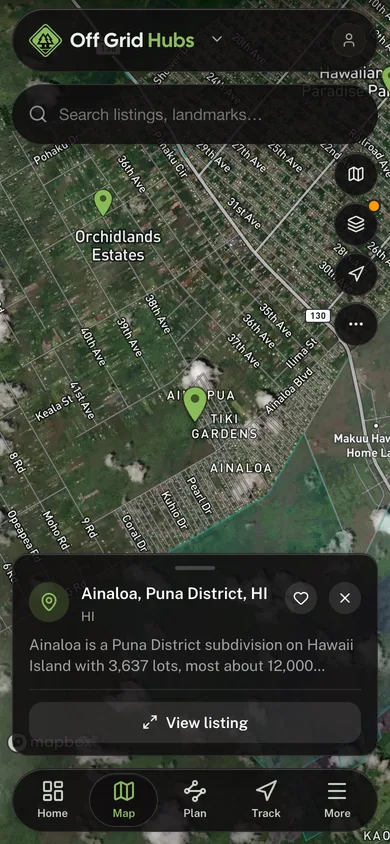
Listings, trails, spots, clubs and public land on a single full-screen map. Switch layers on and off, then tap any point for the details.
Open Everything MapProperty Lines Map
Property lines from your state’s own public parcel records on satellite imagery. Search an address and tap a parcel for its parcel ID, size, and owner where the state publishes it.
Open Property Lines MapLand Report
Check land before you buy it: the FEMA flood zone, how the soil rates for a septic system, elevation, solar, and the parcel owner, from government data.
Open Land ReportSolar Planner
Size panels, batteries, and an inverter from your appliance loads, with real sun data for your land.
Open Solar PlannerHomestead Planner
Trace your parcel on satellite imagery and place a cabin, well, septic, solar array, and garden.
Open Homestead PlannerRoute Planner
Drop stops on a map and watch distance and drive time add up. Export a GPX or share the link.
Open Route PlannerLand for Sale
Browse parcels for sale on a map with acreage, price, and whether owner financing is offered.
Open Land for SaleMaintenance Schedules
Pick your equipment and get its full service schedule. Add your usage to turn intervals into dates.
Open Maintenance Schedules