Free cabin plan · PDF download
24x24 Two-Car Garage Plans
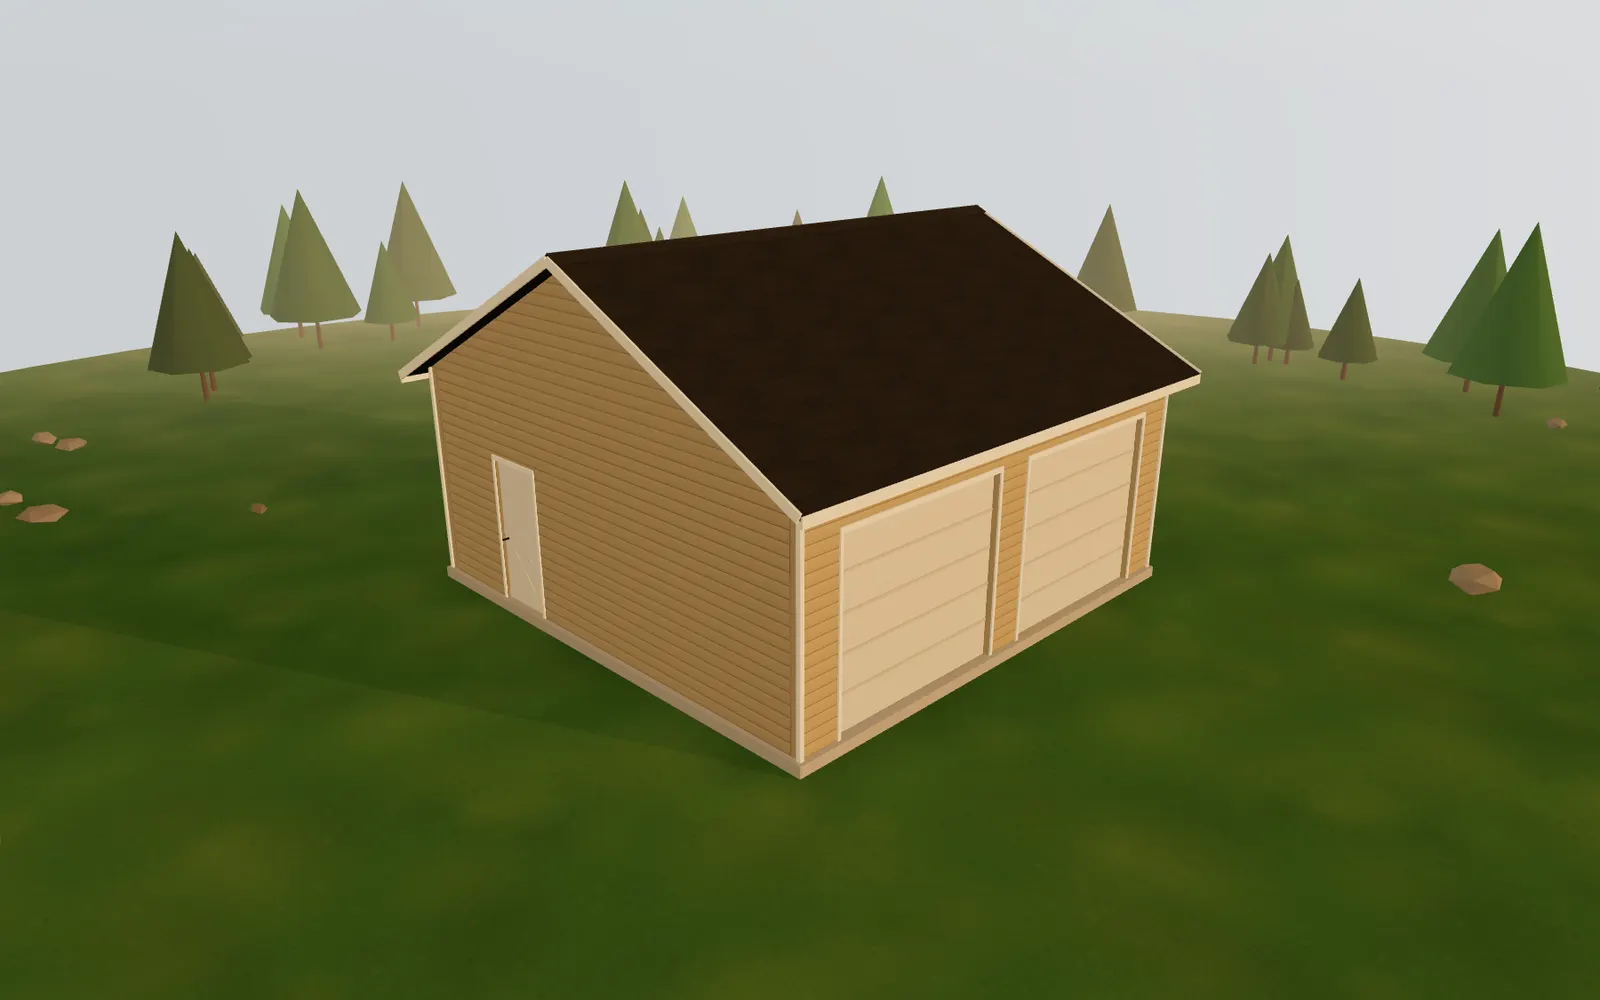
A 576 sq ft detached two-car garage with two 9-by-8-foot overhead doors, a side walk door, 10-foot walls, and a 6/12 gable roof on a slab.
Plan specs
- Footprint
- 24' x 24'
- Floor area
- 576 sq ft
- Wall height
- 10'
- Roof
- Gable, 6/12 pitch
- Roofing
- Asphalt shingles
- Siding
- Lap siding
- Foundation
- Concrete slab
- Windows / doors
- 2 / 3 (2 garage)
- Est. materials
- $18,240
Room sizes
- Two-car garage
- 23'-0" x 23'-0" (529 sq ft)
Every figure here comes from the same engine the 3D builder runs, so it matches what you get when you open the plan.
About this plan
What the 24×24 Two-Car Garage is for.
Twenty-four feet square is the standard two-car garage for a reason: two 9-foot doors with a 2-foot post between them and room to open car doors inside. The doors here are 8 feet tall rather than the common 7, which is what lets a lifted pickup or a truck with a rack pull in, and it is why the walls are 10 feet: an 8-foot door needs about a foot and a half above it for the header and plates.
The walk door is on the side wall, so you can get in without opening an overhead door, and the windows on the opposite side and the back light the bench wall. The doors are wider than six feet, so the materials list puts an engineered LVL header over each one instead of doubled 2x10s.
A garage on a slab usually wants a thicker edge and a 4-inch slab at minimum; the materials list prices a flat 4-inch slab, so add the thickened edge your local code asks for. Most counties require a permit for a garage this size even where they exempt small sheds.
Good for
- Two vehicles with room to open doors and walk around them
- A shop or storage building that matches a lap-sided house
- Pickup trucks, thanks to 8-foot-tall doors
The drawings
Elevations, section, and foundation.
The same views that are in the PDF, dimensioned in feet and inches. Download the PDF to print them at letter size.
Materials list
About $18,240 in materials.
Quantities come off the plan's dimensions with a 10 percent waste allowance, priced at typical U.S. retail. This is the shell only: labor, insulation, interior finishes, plumbing, and electrical are not included.
| Item | Qty | Unit | Est. cost |
|---|---|---|---|
| Foundation | $2,122 | ||
| Concrete (ready-mix)4" slab with 5% waste | 8 | CY | $1,200 |
| #4 rebar18" grid | 768 | LF | $922 |
| Framing | $6,522 | ||
| 2x6 plates (bottom + double top)Treated bottom plate | 317 | LF | $571 |
| 2x6x10 wall studs16" OC | 116 | ea | $1,102 |
| 2x10 headers (doubled)Over window/door openings | 29 | LF | $81 |
| 1-3/4" x 11-7/8" LVL header (doubled)Over openings wider than 6 ft; have the size checked for your span | 40 | LF | $360 |
| 2x10x24 floor joists16" OC | 22 | ea | $1,478 |
| 2x10 rim joist | 106 | LF | $297 |
| 2x8x24 ceiling joists16" OC | 22 | ea | $1,162 |
| 2x8x15 rafters | 44 | ea | $1,396 |
| 2x10 ridge board | 27 | LF | $76 |
| Sheathing | $2,296 | ||
| 7/16" OSB wall sheathing (4x8) | 25 | sheets | $700 |
| 1/2" plywood roof sheathing (4x8) | 24 | sheets | $840 |
| 3/4" T&G plywood subfloor (4x8) | 18 | sheets | $756 |
| Roofing | $1,016 | ||
| Asphalt shingle bundles3-tab or architectural | 23 | bundles | $805 |
| Roof underlayment (synthetic)400 sqft/roll | 2 | rolls | $100 |
| Drip edge | 111 | LF | $111 |
| Siding | $2,679 | ||
| 1x6 lap siding | 1,706 | LF | $2,559 |
| Housewrap9ft x 100ft rolls | 1 | rolls | $120 |
| Windows & Doors | $3,068 | ||
| WindowsStandard double-hung | 2 | ea | $400 |
| Window trim/casing | 2 | sets | $60 |
| Exterior doorsPre-hung exterior | 1 | ea | $250 |
| Door trim/casing | 1 | sets | $30 |
| Overhead garage door, 9 x 8 ftInsulated steel sectional, tracks and springs; opener not included | 2 | ea | $2,328 |
| Fasteners & Hardware | $538 | ||
| Nails, screws, joist hangersAssorted construction fasteners | 1,536 | sqft (est.) | $538 |
| Estimated materials total | $18,240 | ||
These are concept drawings for planning and estimating, not engineered or stamped plans. Have a builder or engineer check framing sizes, spans, and connections for your snow, wind, and soil conditions before you order materials.
Common questions
Building the 24×24 Two-Car Garage.
Similar plans
Close in size.
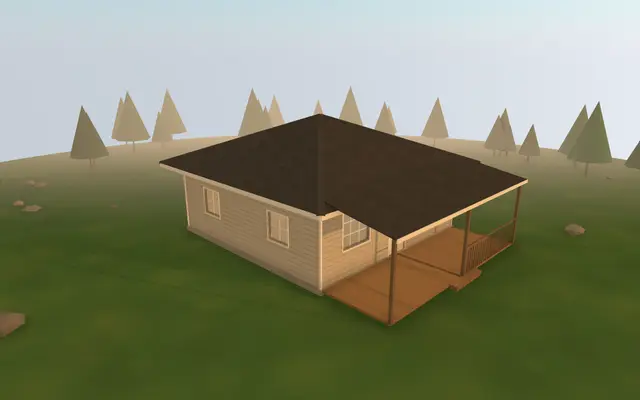
24×24 Hip Roof Cabin
A 576 sq ft square cabin on a slab with a hip roof, 9-foot walls, and a porch across the front.
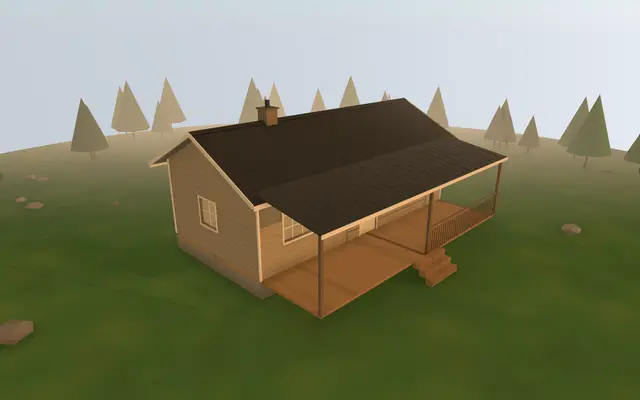
16×32 Cabin
A 512 sq ft full-time cabin on a crawlspace, with 9-foot walls, a loft, and a porch along the long side.
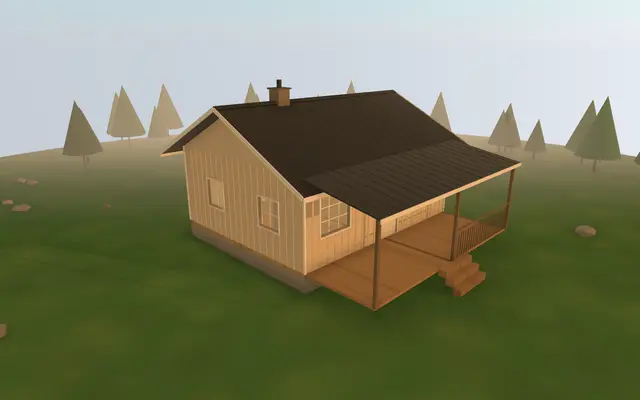
20×24 Off-Grid Cabin
A 480 sq ft off-grid home with 9-foot walls, a 10-foot loft, a crawlspace, and seven windows for daylight.